
New Construction
Address
1218 Old Court Crossing, Flowood, MS
Price
$ 434,900
Property Attributes
- MLS#4165870
- TypeSingle Family
- Listing Status Active
- CountyRankin
- CityFlowood
- NeighborhoodKensington
- Zip39232
- StyleTraditional
- Year Built2026
- Taxes$ 806
- Price$ 434,900
- Bedrooms4
- Full Bathrooms3
- Half Bathrooms0
- Sqr Footage2220
- Lot Size0.23 Acres
Data Source:
MLS United
Property Description
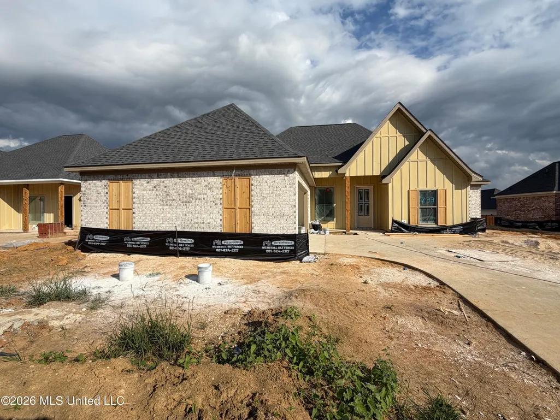
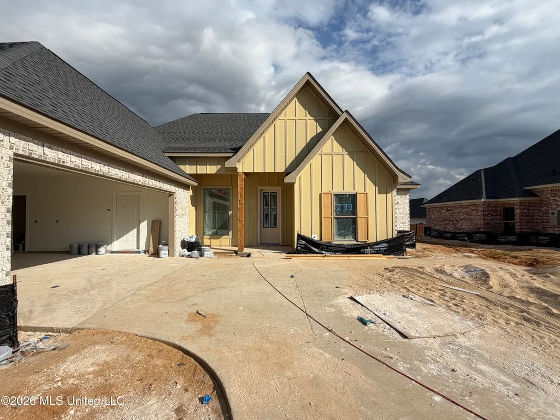
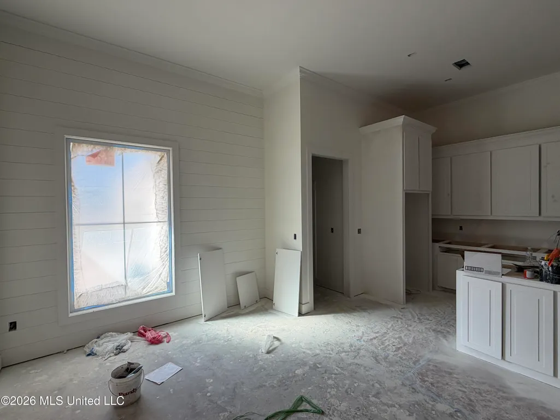
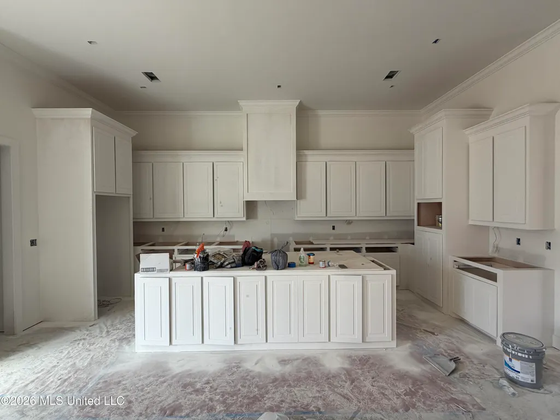
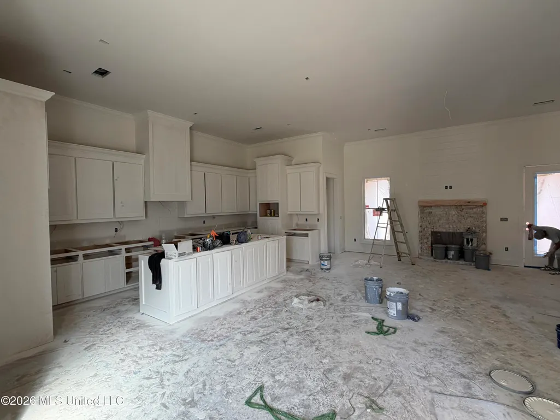
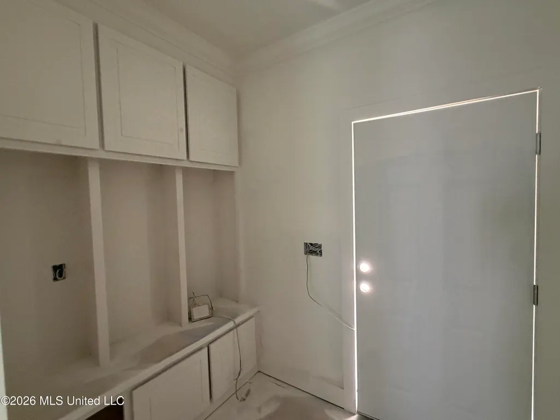
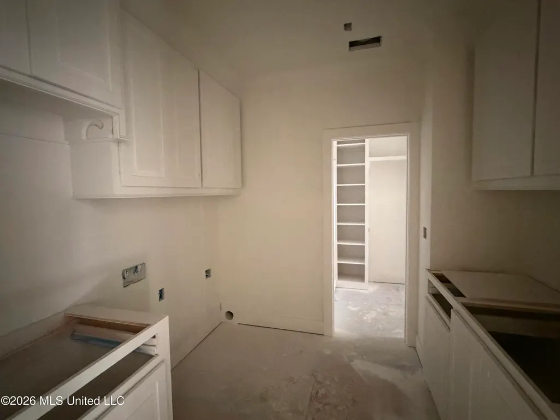
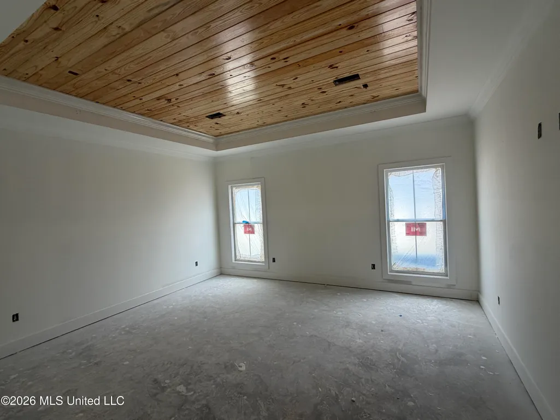
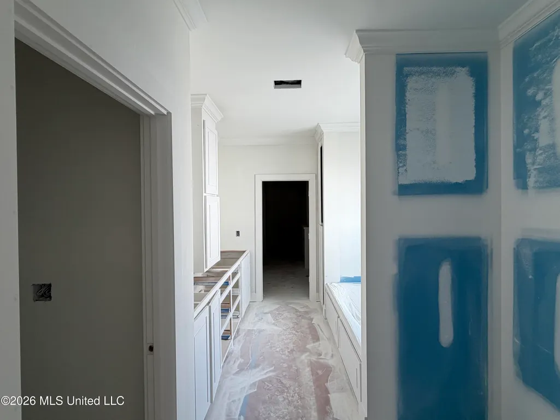
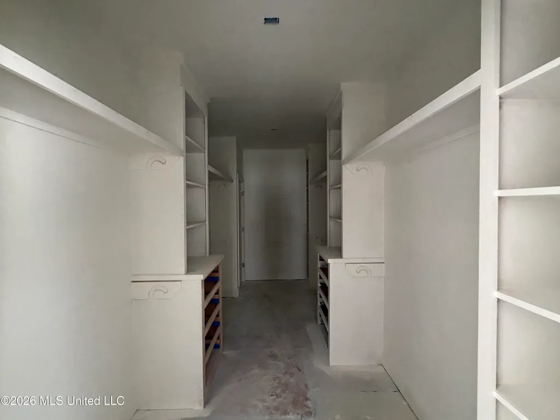
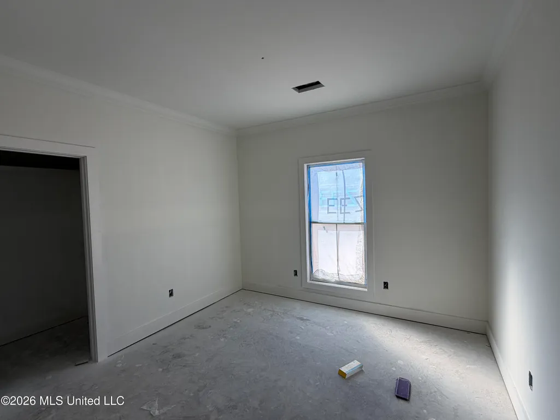
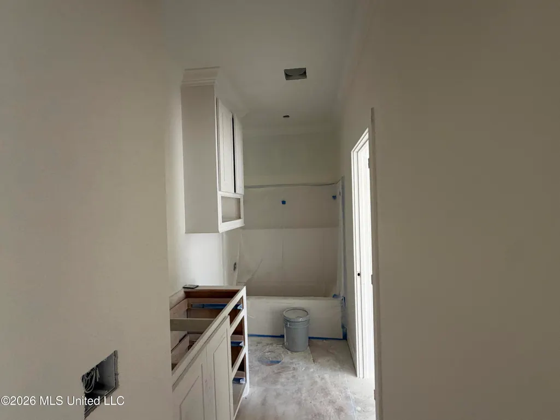
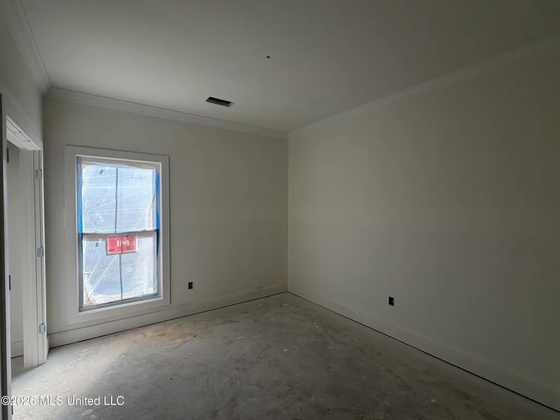
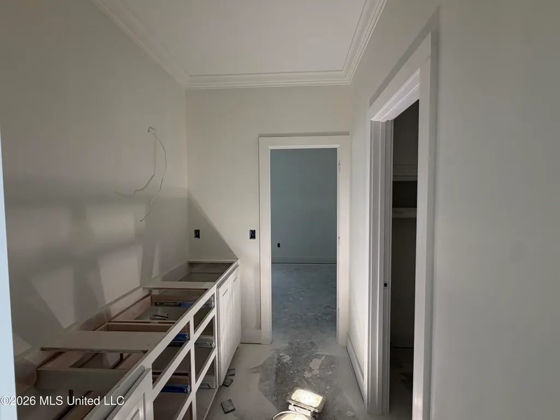
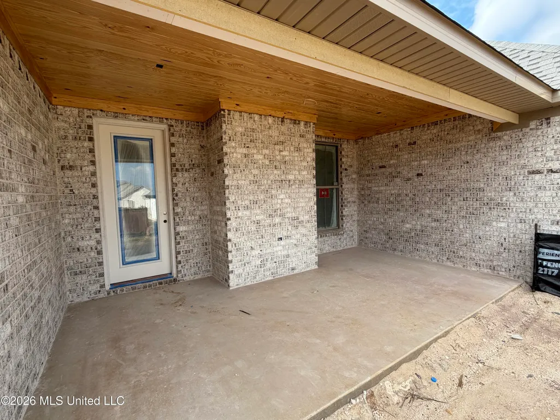
Under construction with estimated completion at the end of November! Built by a local builder, this beautiful 4-bedroom, 3-bath home offers a thoughtfully designed open floor plan with inviting spaces for everyday living and entertaining. The spacious kitchen will be a standout, featuring a huge island with plenty of room for meal prep, serving, and gathering. Quartz countertops, luxury vinyl plank flooring throughout, stylish fixtures, and a beautiful color palette will give the home a fresh, cohesive feel. Just off the garage entry, a convenient stop-and-drop area provides a place to organize everyday essentials, while the laundry room offers ample storage to help keep everything tucked away. The spacious primary suite features a tray ceiling and a private bath with dual vanities, a custom tiled shower, and a huge walk-in closet. Three additional bedrooms and two additional baths provide plenty of flexibility for guests, a home office, or hobbies. Additional features include an architectural shingle roof, LED lighting, and a tankless water heater. The home is currently in the paint phase, and the finishing details are coming together! Check back often for updated photos as this beautiful new home gets closer to completion. Kensington is a beautiful, gated residential community that offers exclusive amenities such as a stocked lake, a swimming pool, and a clubhouse. Situated just minutes from Ross Barnett Reservoir and the vibrant shopping and dining at Dogwood Festival Market, this home is also within the Northwest Rankin School District. Schedule your private showing today! Directions: This home is in the new phase of Kensington. The gated entrance is located off Marshall Road. Enter through the gates (with a gate code) and continue straight on Palace Crossing which will take you to the new phase. While new construction is happening in this development, the back gate (off Hwy 471) will be open so you can access from the Hwy 471 entrance anytime.
| Elementary School | Middle School | High School |
|---|---|---|
| Oakdale Elementary School | Northwest Rankin Middle School | Northwest Rankin High School |
| Price History | |
|---|---|
| 10/18/2026 | Listed $434,900 |
General Features
| Property Subtype | Single Family Residence |
|---|---|
| Tax Year | 2025 |
| County | Rankin |
| Property Type | Residential |
| HOA | true |
| Subdivision Name | Kensington |
| Status | Active |
| City | Flowood |
| Lot Size Units | Acres |
| Lot Size Square Feet | 10018.8 |
| Standard Status | Active |
| Heating | Central,Natural Gas |
| Garage Spaces | 2 |
| Architectural Style | Traditional |
| Security Features | Smoke Detector(s),See Remarks |
| Construction Materials | Brick |
| Year Built | 2026 |
| New Construction | true |
| High School | Northwest Rankin |
| Elementary School | Oakdale |
| Middle/Junior High School | Northwest Rankin |
| Property Condition | New Construction |
| Sewer | Public Sewer |
| HOA Fee | 688 |
| Assoc Fee Paid Per | Annually |
| Community Features | Clubhouse,Gated,See Remarks |
| Virtual Tour | https://www.propertypanorama.com/1218-Old-Court-Crossing-Flowood-MS-39232/unbranded |
| Structure Type | House |
| Association Fee Includes | Management |
| Levels | One |
| Utilities | Electricity Connected,Natural Gas Connected,Water Connected |
| Cooling | Central Air |
| Roof | Architectural Shingles |
Interior Features
| Total Baths | 3 |
|---|---|
| Interior Amenities | Breakfast Bar,Ceiling Fan(s),Crown Molding,Double Vanity,High Ceilings,Open Floorplan,Walk-In Closet(s),Kitchen Island |
| Flooring | Luxury Vinyl |
| Heating Y/N | true |
| Laundry Features | Laundry Room |
| Fireplace Features | Gas Log,Living Room |
| Window Features | Insulated Windows |
| Air Conditioning Y/N | true |
| Fireplace Y/N | true |
Exterior Features
| Lot Size Area | 0.23 |
|---|---|
| Lot Size Acres | 0.23 |
| Water Source | Public |
| Building Area Total | 2220 |
| Exterior Amenities | Private Yard |
Amenities
- Foreclosure
- Views
- Short Sale
- New Construction
- Adult 55+
- Lease To Own
- No HOA Fees
- Furnished
- Primary On Main
- Air Conditioning
- Seller Finance
- Green
- Fixer Upper
- Horse
- Golf
- Fireplace
- Deck
- Garage
- Basement
- Pool
Property vs Single Family Average in 39232
Price
Year Built
 MLS United® - All information deemed reliable but not guaranteed. All properties are subject to prior sale, change, or withdrawal. Neither listing broker(s) or information provider(s) shall be responsible for any typographical errors, misinformation, misprints and shall be held totally harmless. Listing(s) information is provided for consumer's personal, non-commercial use and may not be used for any purpose other than to identify prospective properties consumers may be interested in purchasing.
